The breakfast room is the busiest room in the hotel… for three hours a day. It has to cope with the morning rush, be quick to clean and often serve another purpose for the rest of the day: seminars, meetings, a bar. Here’s how to fit it out.
The layout: start with the buffet
- Place the buffet near the pantry or kitchen, to make restocking easier.
- Set a direction of flow around the buffet: guests take a plate, move along and leave without crossing others.
- Leave a clear area in front of the buffet so guests can wait without getting in the way of the tables.
- Arrange the tables around it, with a main aisle for service.
Tables: flexibility first
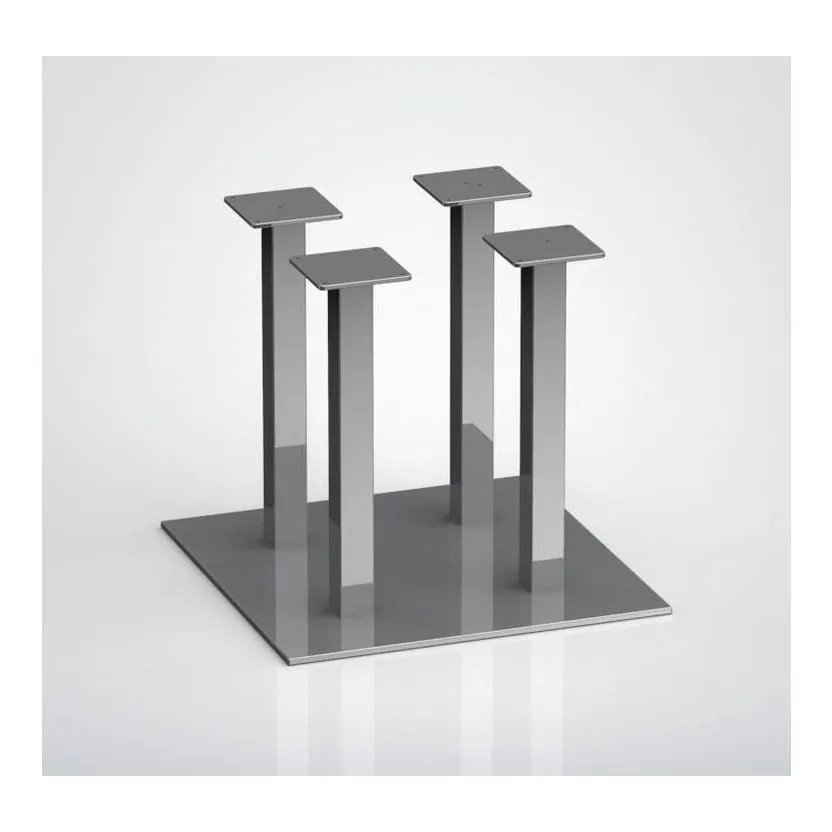
Breakfast brings in solo guests, couples, families and groups. Square 70 × 70 cm tables on pedestal bases can be pushed together in seconds to seat 4, 6 or 8.
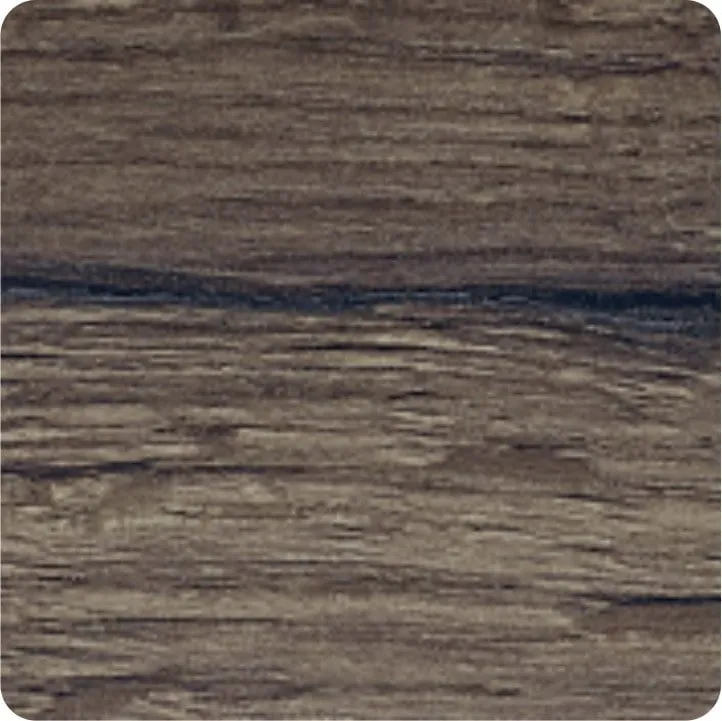
- Top: laminate resists coffee stains, knocks and repeated cleaning. Melamine is more economical. See our table tops.
- Base: a pedestal base leaves room for legs and makes joining tables easy.
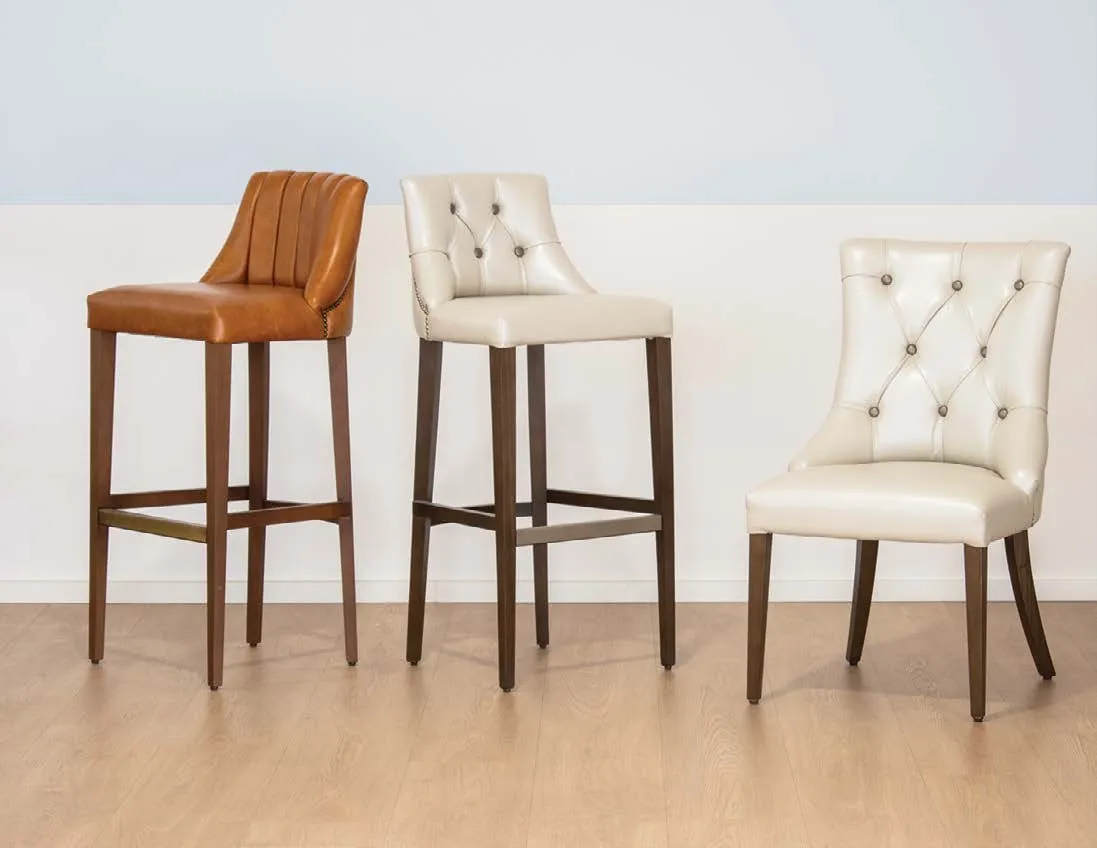
- A few high tables with stools for guests in a hurry.
See our full guide to choosing a restaurant table.
Chairs: light and easy to live with
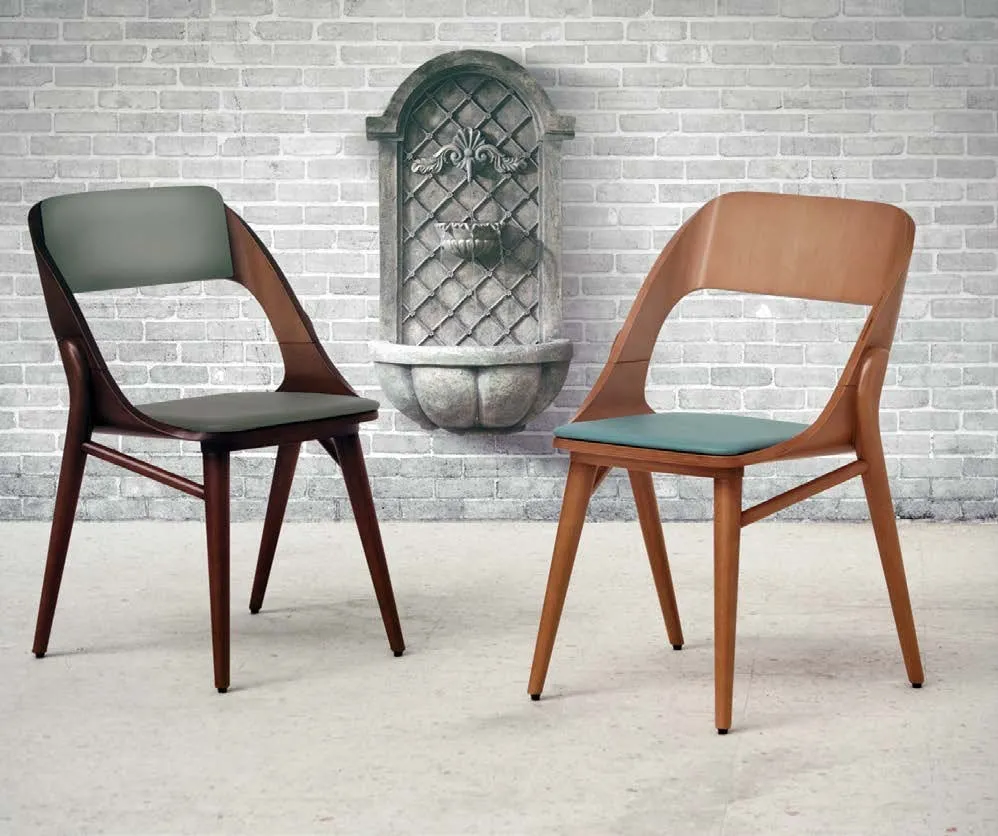
At breakfast, chairs are moved around constantly. Choose:
- light, stable chairs;
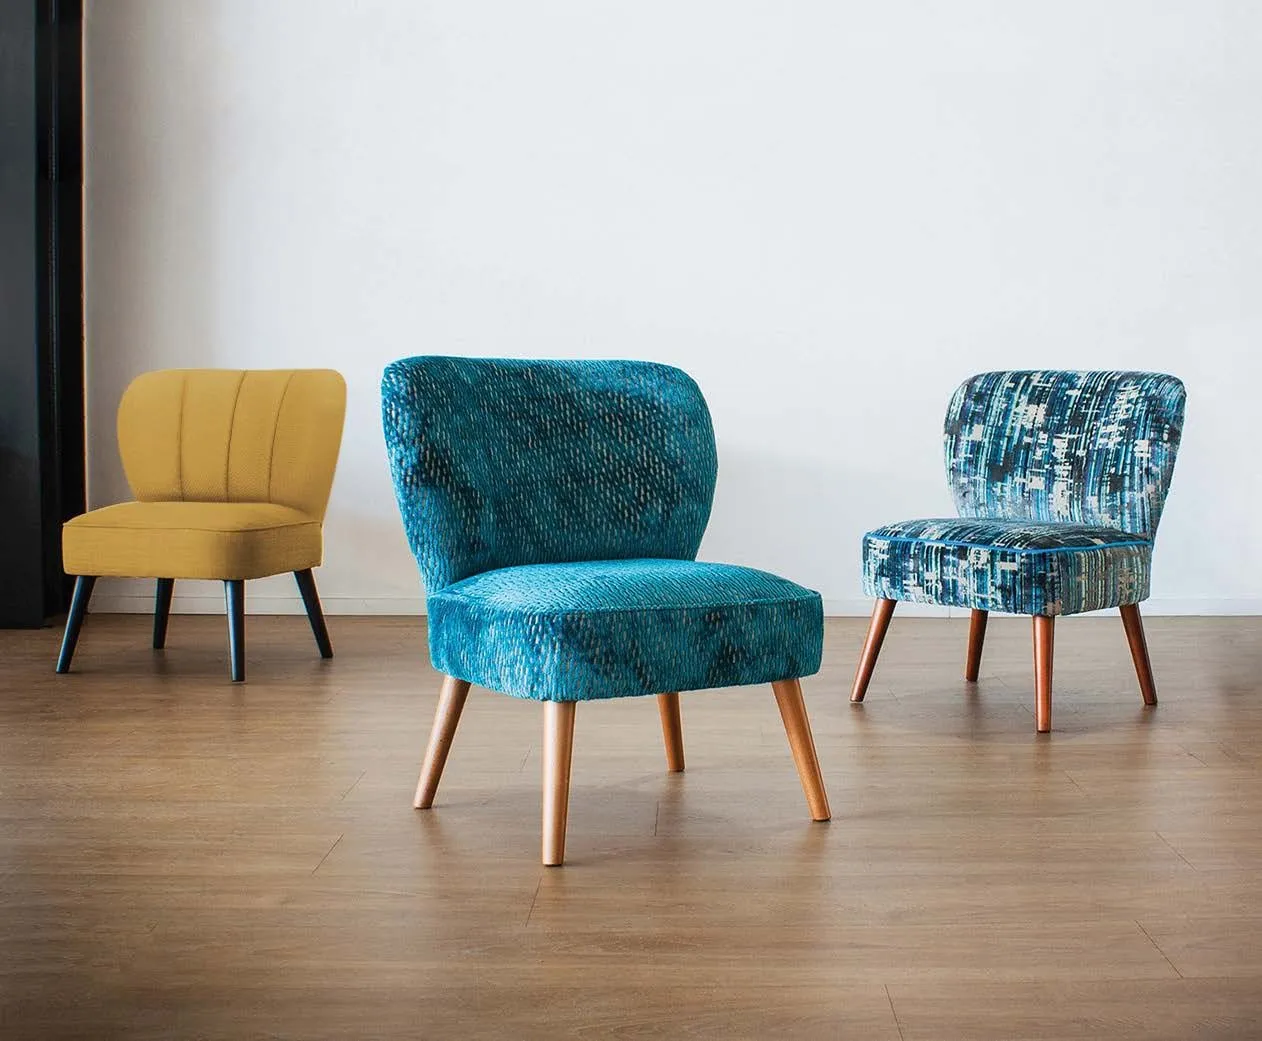
- an upholstered seat in faux leather or stain-resistant fabric, or exposed wood that wipes clean easily;
- a stackable model if the room is also used for seminars;
- glides to protect the floor and reduce noise.
Our chairs come on many bases, including stackable sled versions. See also how to choose restaurant chairs.
Atmosphere
- Natural light is a breakfast room’s best asset: put tables near the windows.
- Acoustics: upholstered seats and a few banquettes reduce the clatter of cutlery.
- Colour: light, warm tones for the morning.
A room that works all day
If the room becomes a seminar room or a bar in the afternoon:
- rectangular tables that can be lined up in a U or classroom layout;
- stackable chairs to free up the space;
- buffet furniture that closes up or converts, which can be designed to measure.
Common mistakes
- A room that’s too crowded: guests get in each other’s way at the buffet and around the tables.
- Tops that mark at the first spilt coffee.
- Heavy chairs that staff struggle to move for cleaning.
- Forgetting high chairs for children and wheelchair access.
In short
- A well-placed buffet and clear circulation.
- Flexible tables on pedestal bases, with laminate tops.
- Light chairs, easy to clean, stackable if needed.
- A room designed to work all day.
Lead time: 4 to 6 weeks for chairs and tables. Send us the plan of your room and we’ll suggest a layout.