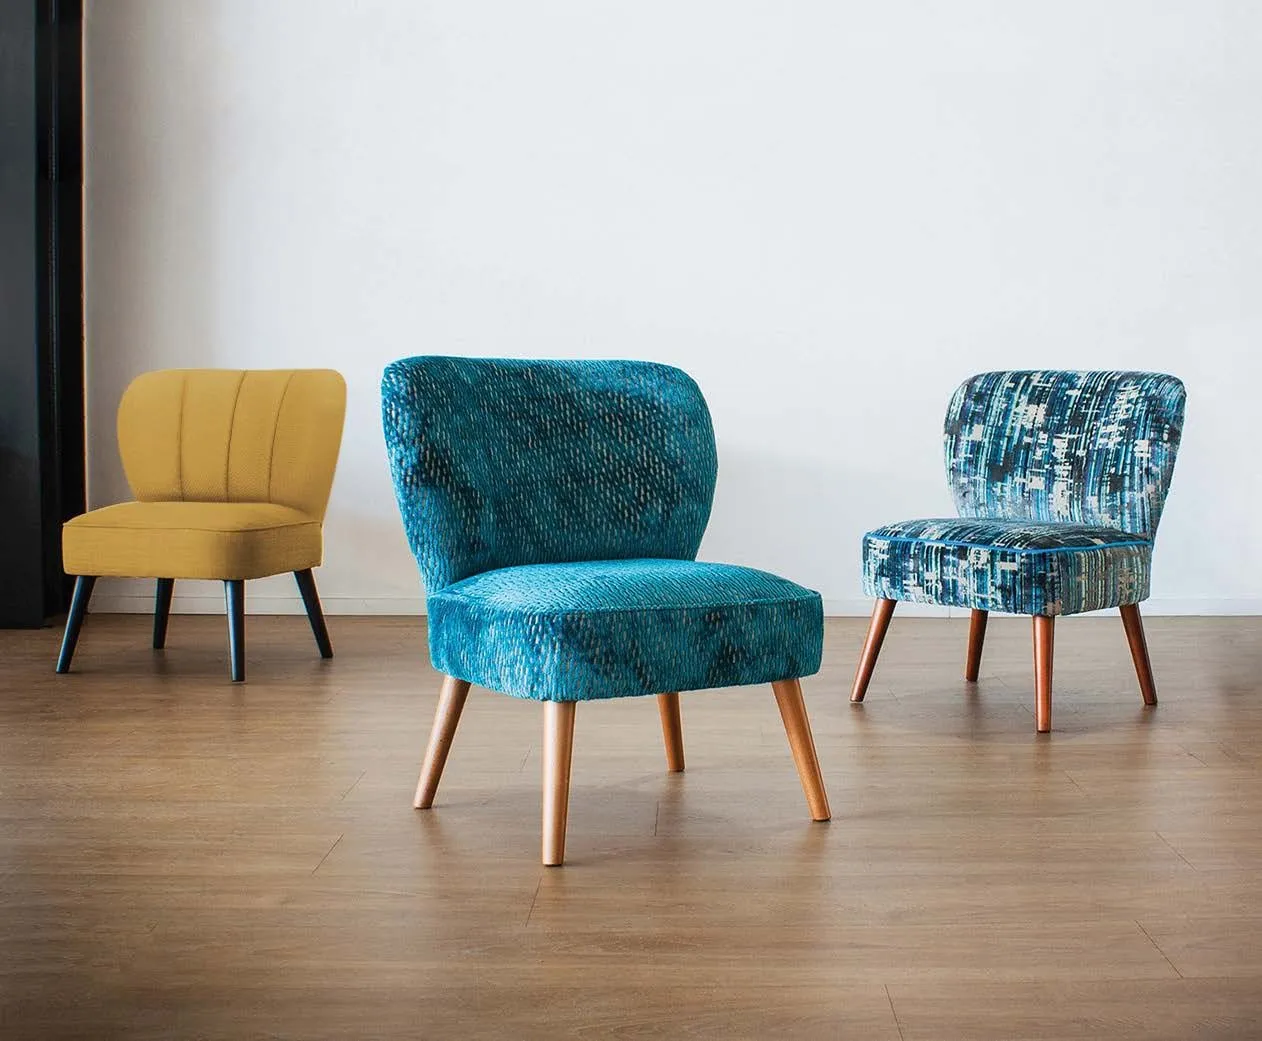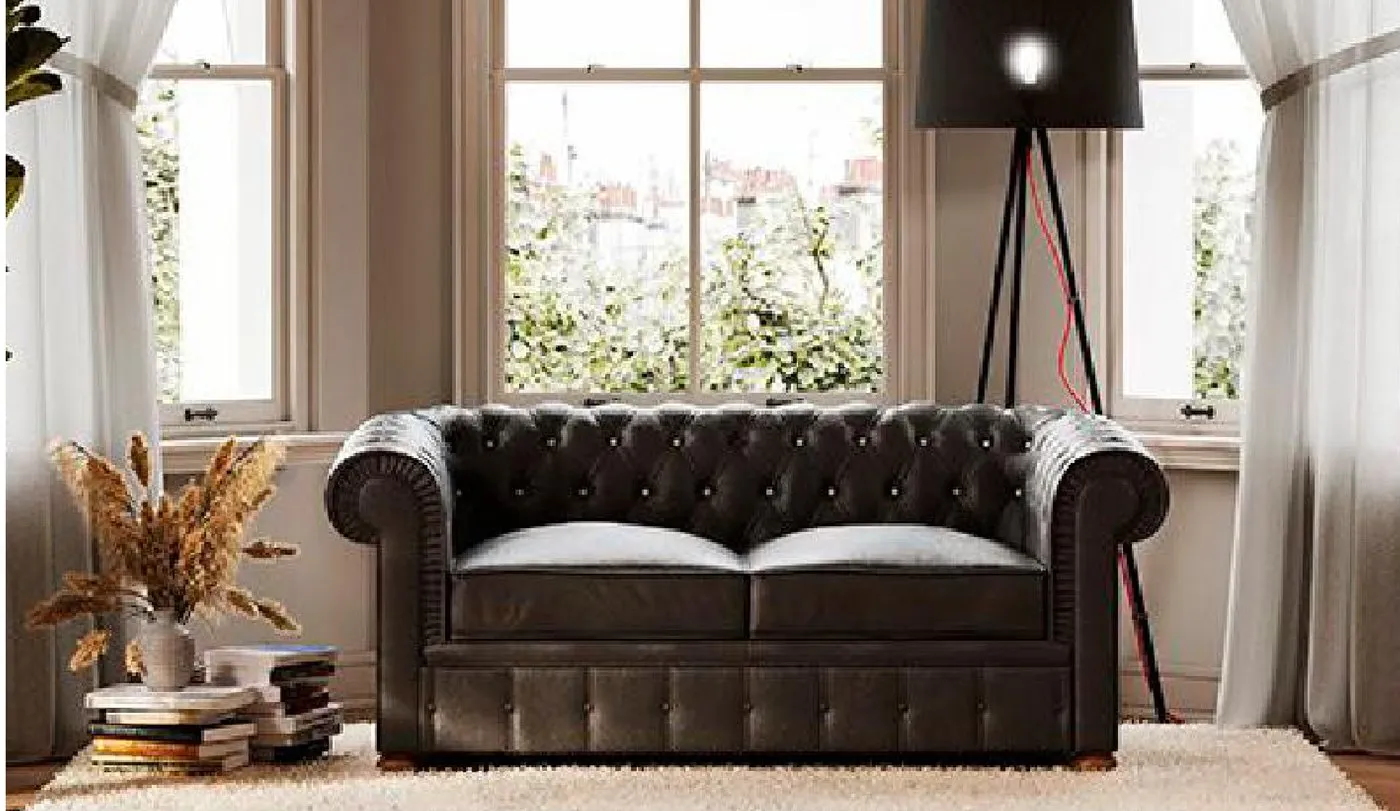
The lobby is the first impression of your hotel. It’s where guests wait, meet a colleague, work for a few minutes or have a drink. A well-furnished lobby makes people want to stay; an empty or cluttered one makes them want to leave.
Think in groups
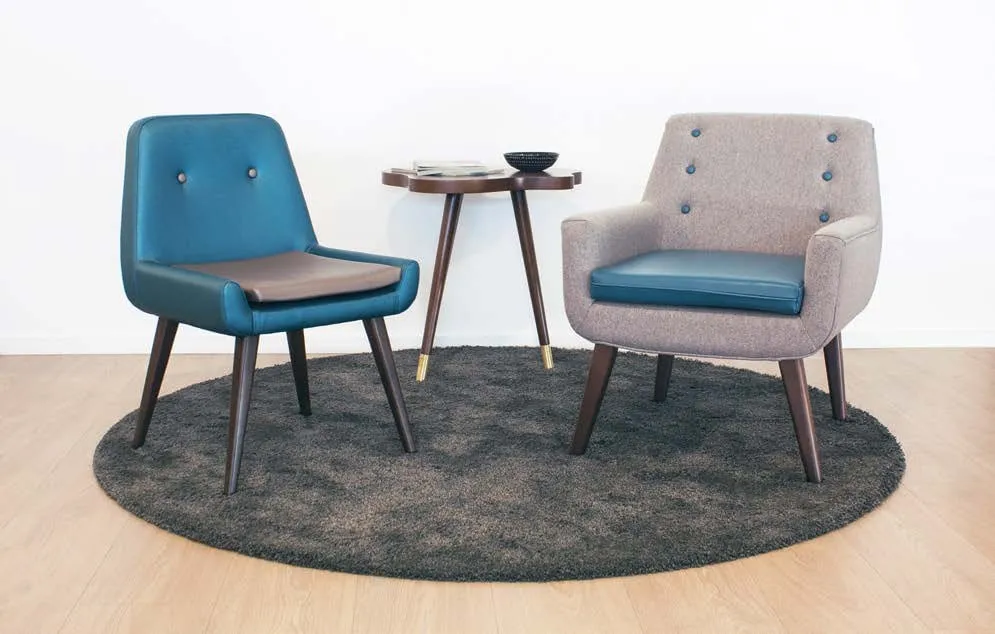
Rather than a row of armchairs along a wall, organise the lobby into groups of 4 to 6 seats:
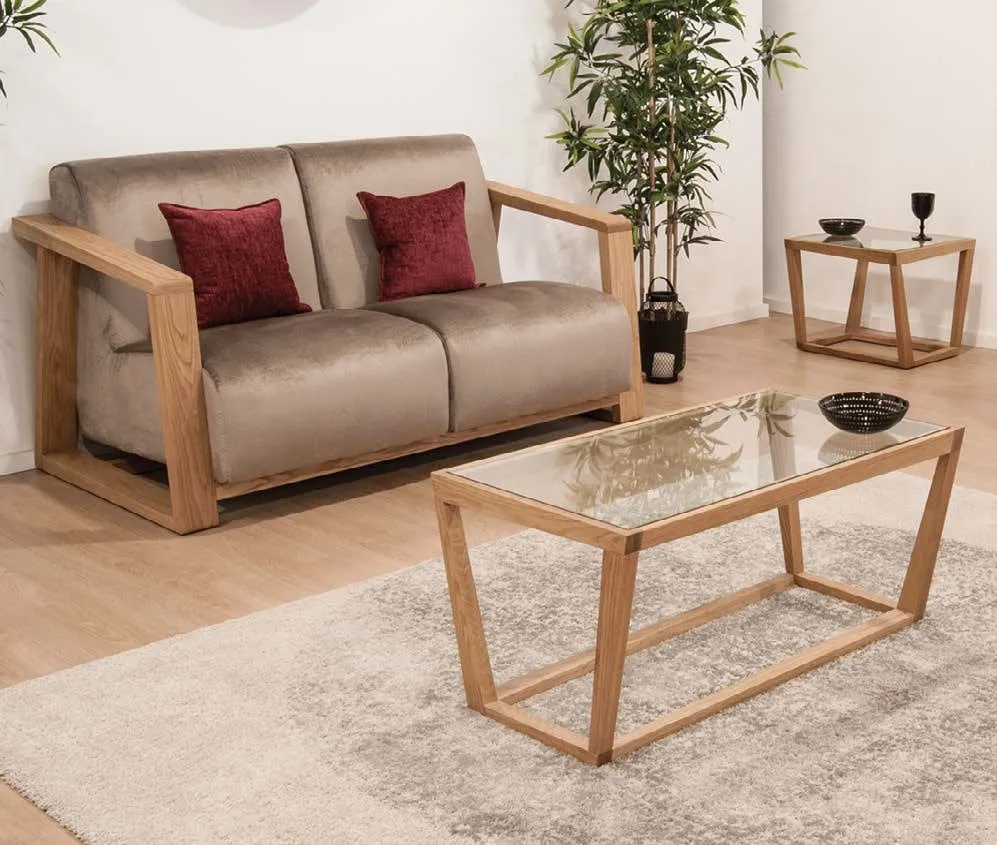
- a two-seater sofa;
- two lounge chairs facing it or on either side;
- a coffee table in the middle;
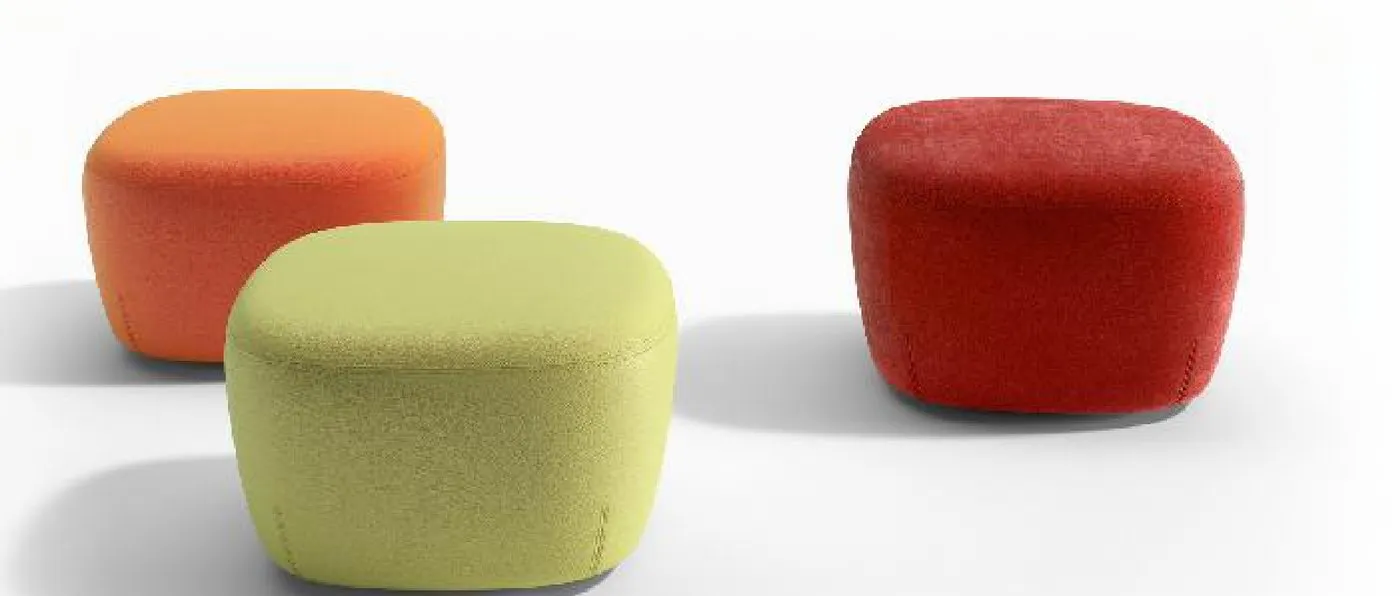
- one or two occasional pouffes.
Each group creates a space for conversation. Several groups spread across the hall let different parties share the space.
Lobby seating
| Seating | Role | Our range |
|---|---|---|
| Lounge chair | Relaxing, comfortable waiting | Armchairs and lounge chairs |
| Sofa | Groups, families | Sofas and banquettes |
| Pouffe | Extra seat, footstool | Pouffes |
| Complete collection | Matching armchairs, sofas and coffee tables | Lounge collections |
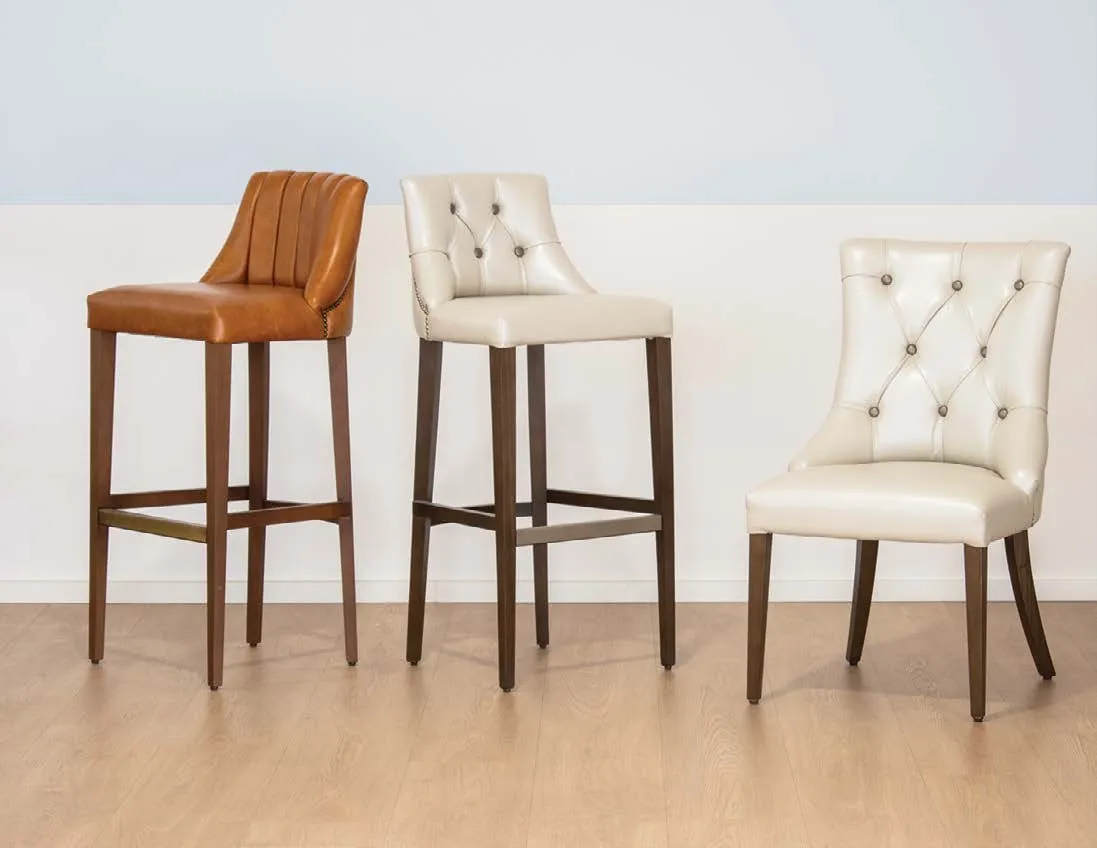
| High stool | Work tables, bar | Bar stools |
A complete collection (armchair, sofa and coffee table designed together) guarantees a unified hall. On the other hand, mixing two or three well-chosen models adds character: just keep to the same family of fabrics.
Circulation
The lobby is also a thoroughfare: entrance, reception, lifts, restaurant. The rules:
- a clear main walkway between the entrance, reception and the lifts;
- seating groups set back from the walkway, so people sitting down aren’t in the flow;
- clear space around each group, enough for a suitcase or a wheelchair.
Acoustics
A large tiled hall echoes. Upholstered seating, rugs and curtains absorb noise. To go further, a high-backed acoustic banquette creates genuine islands of calm, much appreciated for working or making calls. Our modular acoustic banquette is made up of straight, corner and island units.
Comfort and durability
- High-density foams that keep their shape despite constant use.
- Hard-wearing, easy-to-clean contract fabrics, fire-rated for public areas (see our guide to fire-rated fabrics).
- Stable bases that cope with armchairs being moved around.
Style
The lobby sets the tone for the whole hotel. A few principles:
- Pick up your brand colours in the fabrics.
- Vary the heights: low lounge chairs, taller chairs by the work tables.
- Match the lobby to the restaurant and bar: many of our models come as a chair, an armchair and a stool under the same name.
All our seating can be upholstered in fabrics from our contract collection: you choose the collection and colour for each piece.
Fitted furniture
Built-in banquettes, the reception desk, bookcases: fitted furniture is designed to measure, to your dimensions, and delivered at the same time as the seating. One partner for the whole hall.
In short
- Groups of 4 to 6 seats.
- A clear main walkway.
- Comfortable, durable seating in fire-rated contract fabric.
- A style consistent with the rest of the hotel.
Lead time: 4 to 6 weeks. Send us the plan of your lobby and we’ll suggest a layout and a selection of seating.