An accessible room isn’t a room “apart”: designed well, it is comfortable for everyone, from wheelchair users to older guests, injured guests and parents with pushchairs. Here is the equipment to plan for and the rules to know.
Accessibility rules depend on your situation (new or existing building, works, exemptions) and on the country. This guide gives the main French benchmarks: always have your project approved by your architect or building inspector.
How many accessible rooms?
French regulations on accessibility in buildings open to the public set a minimum number of accessible rooms based on the total number of rooms:
| Number of rooms in the hotel | Minimum accessible rooms |
|---|---|
| Up to 20 | 1 |
| 21 to 50 | 2 |
| Over 50 | 1 more for every additional 50 |
As far as possible, these rooms should be spread so as to offer the same choice as the others (view, category).
The accessible bathroom
This is the most technical room. The key points:
- A level-access shower, with no step, and a seat.
- A clear turning space in front of the fittings, so a wheelchair can turn round.
- A transfer space next to the toilet, with a grab bar to help.
- An accessible basin, with space underneath for the knees.
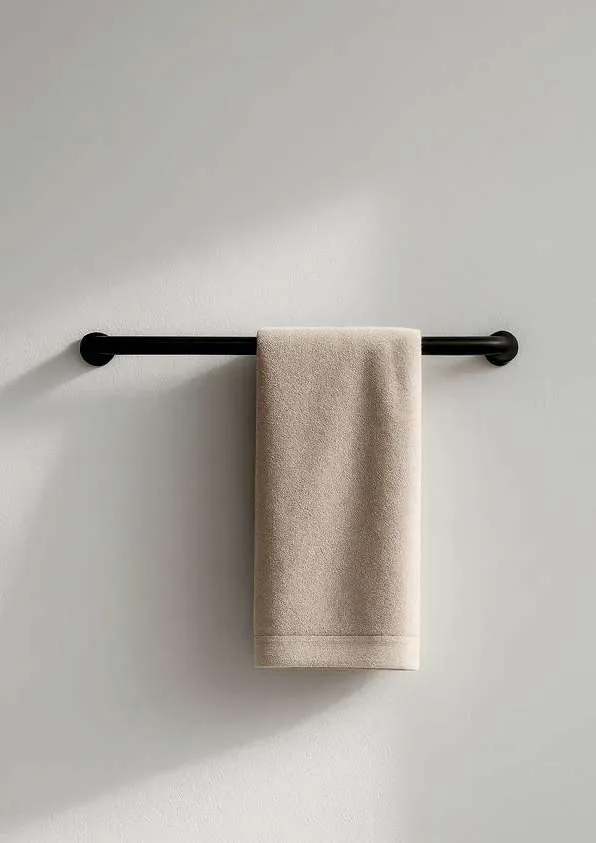
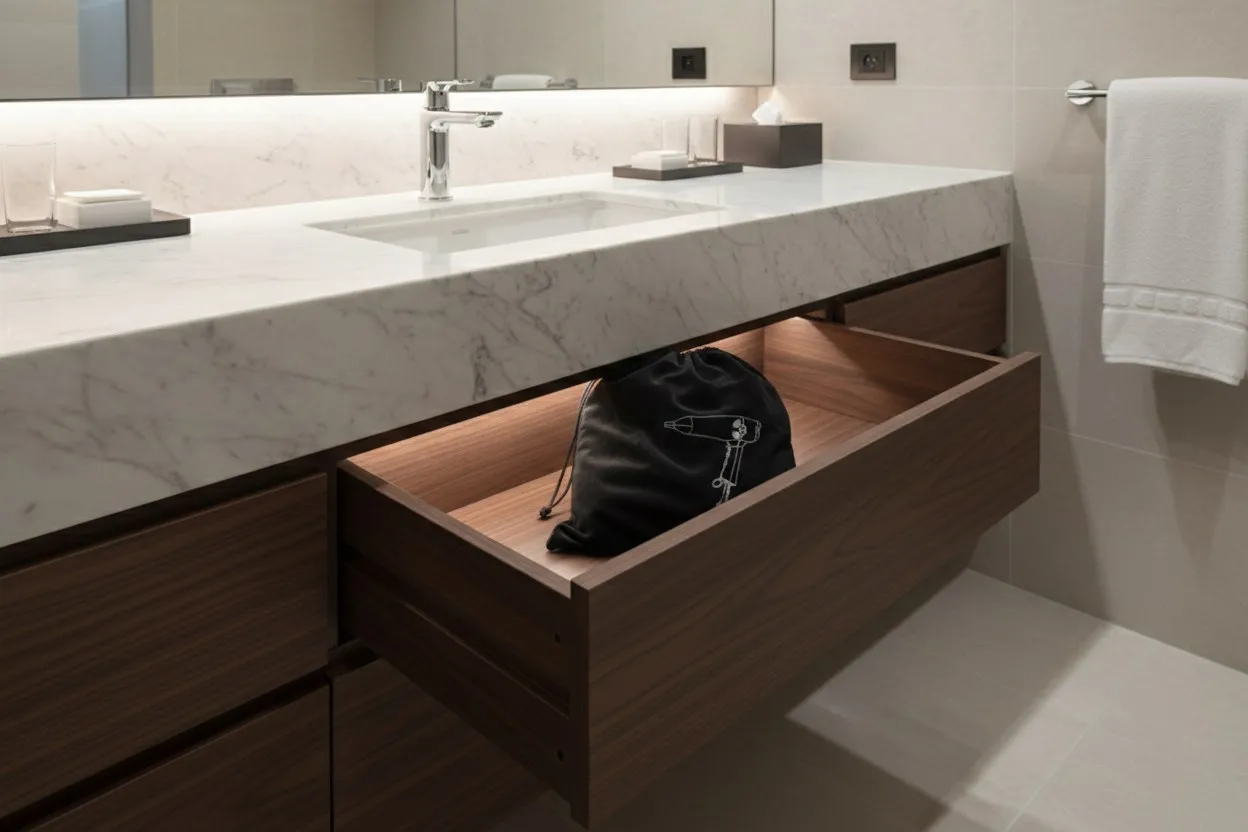
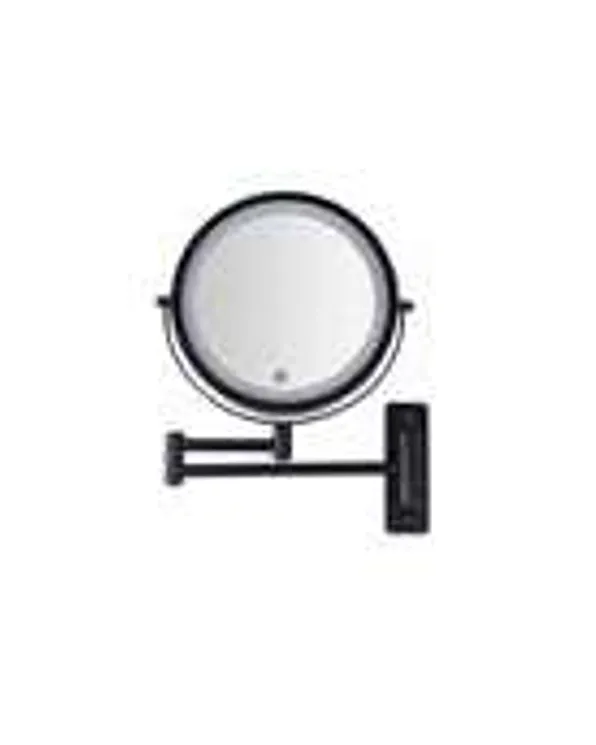
- Accessories at the right height: robe hooks, towel rails, mirror and hair dryer within reach from a seated position.
Essential equipment
| Equipment | Role | Our range |
|---|---|---|
| Straight grab bars | Support next to the toilet and in the shower | Stainless steel, white or black epoxy, nylon |
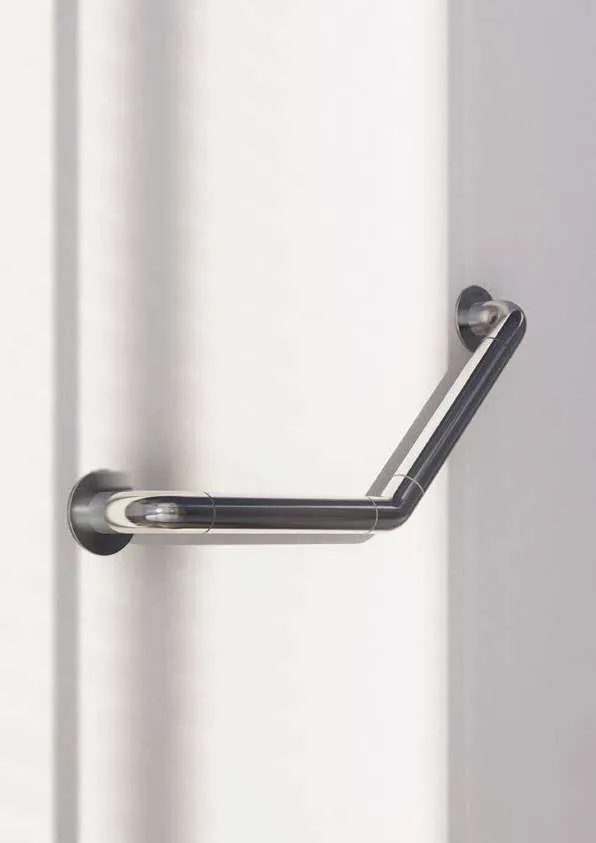
| Angled or corner bars | Support when standing up, steadiness in the shower | 135° angled, corner, L-shaped |
| Drop-down bars | Fold up to free the sideways transfer | 600 or 800 mm, with retractable leg |
| Fold-up shower seat | Sitting safely in the shower | Folds back against the wall |
See the full selection in our accessible bathroom range.
Choosing grab bars
- How securely it’s fixed matters as much as the bar itself: a grab bar must take the weight of someone hanging on it. Fix it into a load-bearing wall or plan a reinforcement in the partition.
- The diameter should give a good grip.
- The finish: satin stainless steel is discreet and robust; coloured epoxy or nylon improves visibility for visually impaired guests thanks to the contrast with the wall.
- The position: the horizontal bar next to the toilet is usually fitted between 0.70 and 0.80 m from the floor.
In the bedroom
Accessibility doesn’t stop at the bathroom:
- Clear passage around the bed and in front of the storage.
- A bed at a suitable height, to make transfers easier.
- Accessible controls: switches, sockets and phone within reach from a seated position.
- A wardrobe with a lowered or adjustable rail.
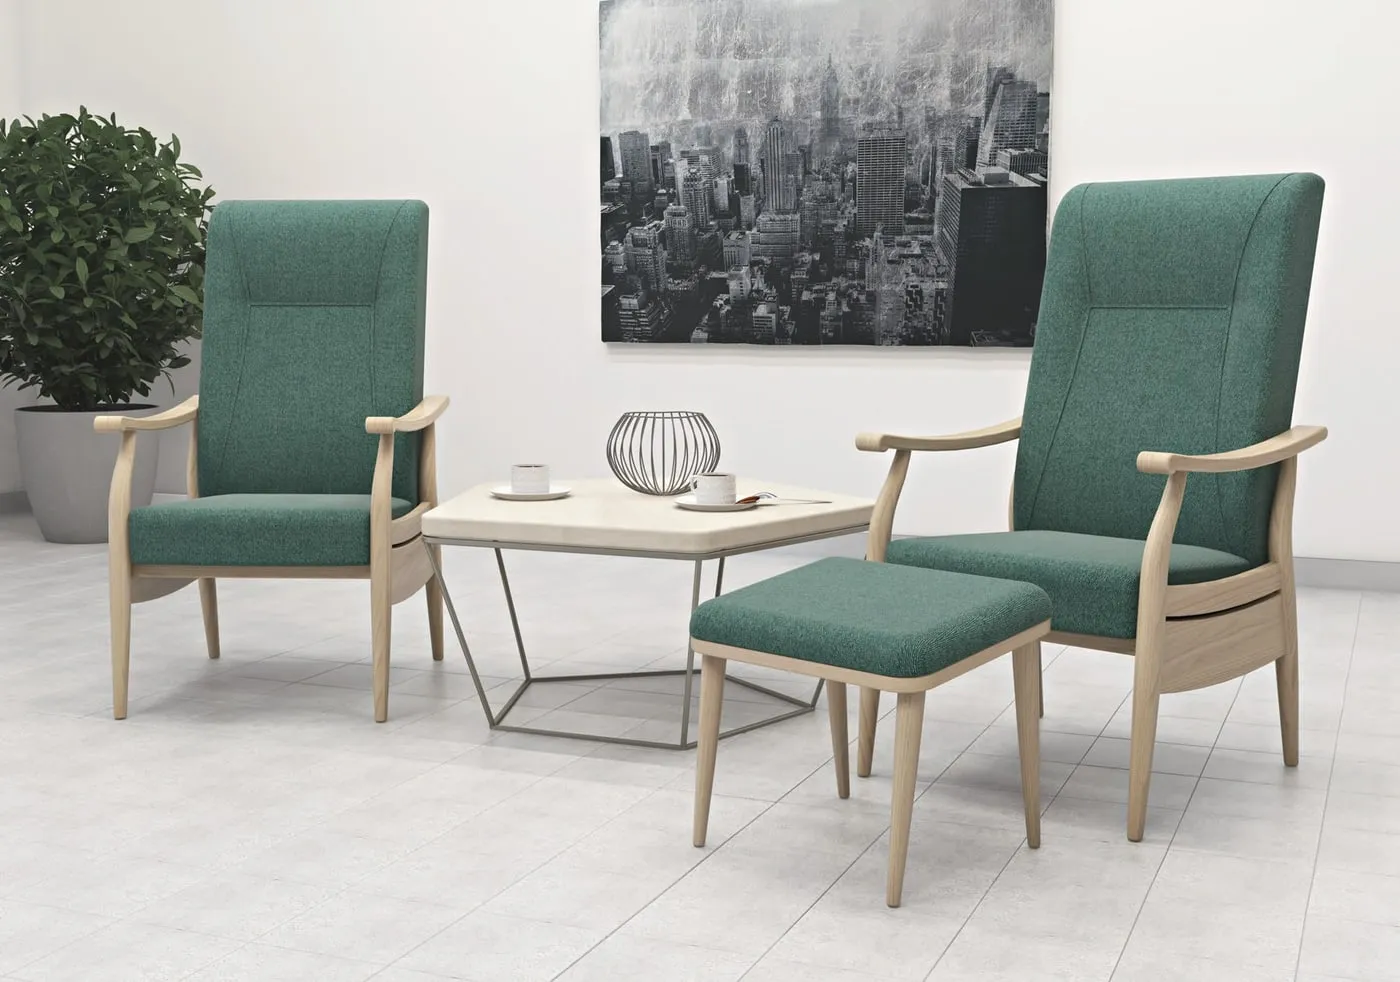
- Stable seating with armrests: see our senior living seating, designed to make sitting down and getting up easy.
If your furniture is made to measure, our design office builds these constraints into the drawings: worktop heights, clearances and reinforcements for the bars.
An accessible room that looks good
The challenge is not to make it feel like a hospital room. A few principles:
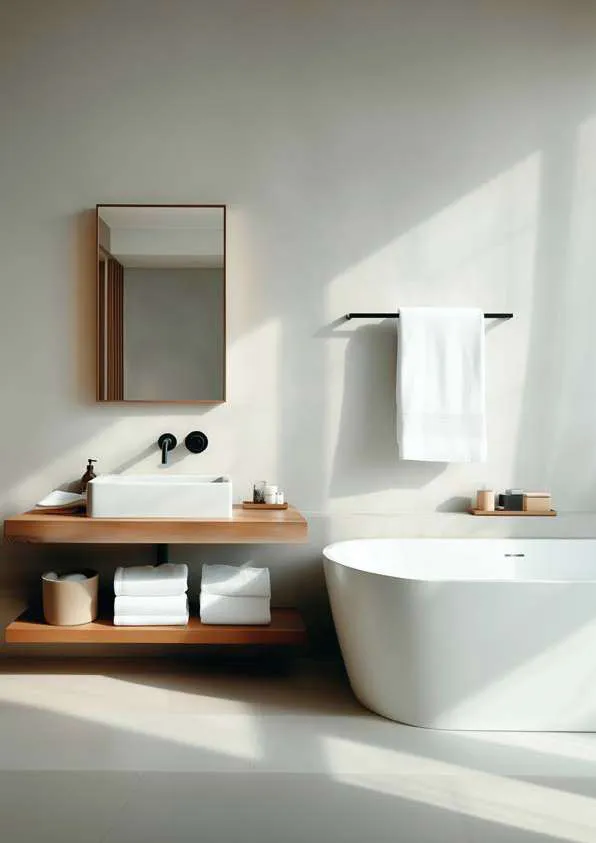
- choose bars in the same finish as the bathroom accessories;
- go for an elegant fold-up shower seat that disappears when not in use;
- keep the same furniture and decor as the other rooms.
In short
- Plan the required number of accessible rooms.
- Equip the bathroom with securely fixed grab bars and a shower seat.
- Think about heights throughout the room.
- Have the layout approved by your architect or building inspector.
Send us the plans of your accessible rooms and we’ll suggest the equipment and its layout, with a quote within one working day.